Cedar Croft
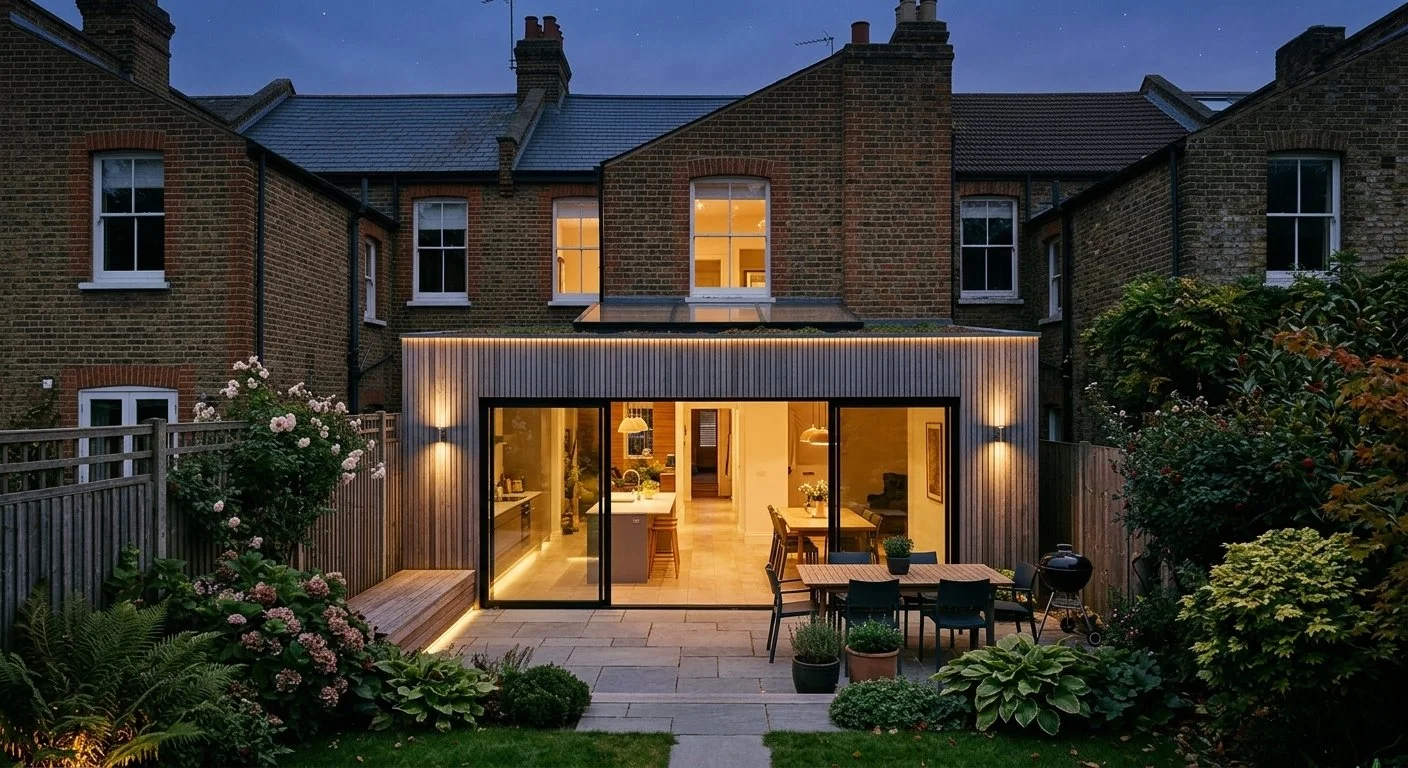
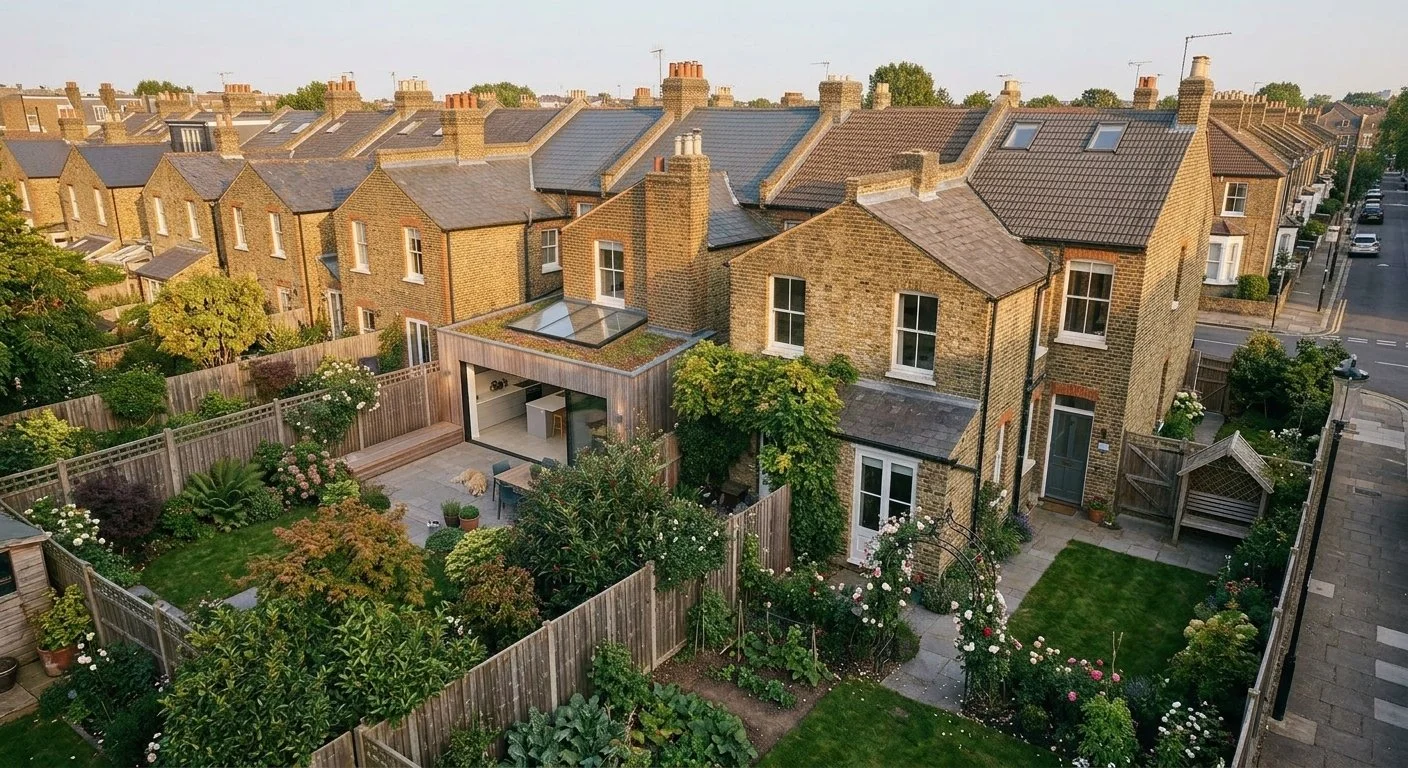
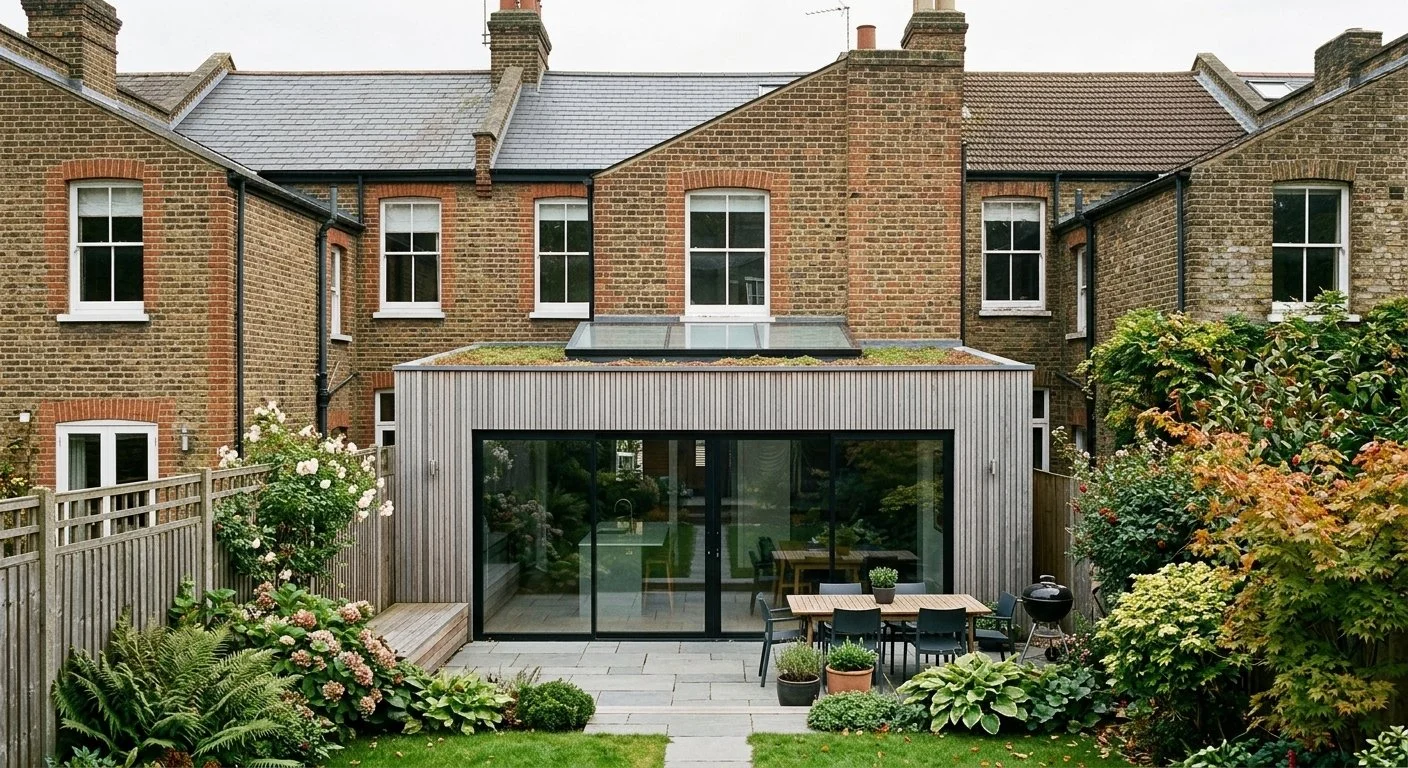
A single-storey rear extension to a Victorian brick terrace, designed to give the family a bright, generous kitchen and dining space that opens fully onto the garden. Slim vertical cedar cladding gives the new addition a calm, natural look that sits comfortably against the original London stock brickwork.
Large black-framed sliding glass doors connect the interior to a stone terrace and planted garden, while a rooflight draws daylight deep into the plan. The sedum green roof is visible from the house's upper windows and from neighbouring gardens, softening the addition and supporting local biodiversity.
Residential
Project Type:
Richmond
Location: